
When space becomes tight, the obvious answer can be to look for more of it.
More floor space.
More shelving.
More storage.
Another warehouse.
Another building.
But before adding space, it is worth asking a different question:
Are we making the best use of the space we already have?
In manufacturing, warehousing and fulfilment, a lack of space is often a symptom rather than the root problem.
Poor material flow, excess inventory, badly positioned equipment, oversized storage areas, unnecessary movement and fixed layouts can all consume valuable floor space.
Lean space optimisation is about improving how work and materials move through an area before simply adding more capacity.
The objective is not to fit more into the building.
It is to make the space support better flow.
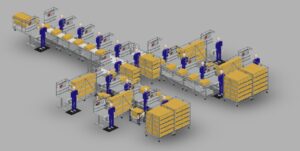
Example of a manufacturing layout designed to support material flow, workstation efficiency and productivity.
Where Does Space Get Lost?
Space is rarely wasted because someone deliberately designed it badly.
It usually disappears gradually.
A temporary rack becomes permanent.
Materials are stored “just in case”.
Workstations grow as more items are added around them.
Trolleys accumulate beside machines.
Finished goods wait between processes.
Packaging materials occupy space far from where they are actually used.
People begin walking around equipment rather than through a logical flow.
Individually, these changes can look insignificant.
Collectively, they can create a workplace where a significant amount of floor space is being used to compensate for poor flow.
A useful starting point is therefore to observe the work rather than the floor plan.
Look for:
- materials waiting between processes
- operators walking to collect parts or tools
- inventory stored far from the point of use
- racks holding more stock than the process requires
- equipment that is difficult to move when demand changes
- wide aisles created simply because material movement is poorly organised
- empty space above work areas that could be used intelligently
- workstations that have grown without being redesigned
- products repeatedly handled, moved or repositioned
These are often space problems disguised as process problems.
Improve Flow Before Adding Space
One of the most useful Lean questions is:
Can we reduce the distance that people, products and materials need to travel?
A better layout should make the next step obvious and easy.
Material should arrive where it is needed.
Operators should not have to search for parts.
Work should not build up unnecessarily between processes.
And equipment should support the flow rather than dictate it.
Sometimes relatively small changes can release significant space.
Moving material closer to the point of use can reduce staging areas.
Reducing batch sizes can reduce work-in-progress.
Changing a fixed rack to a mobile solution can make an area more adaptable.
Reorienting a workstation can remove unnecessary walking.
Introducing FIFO flow can reduce the amount of inventory required beside a process.
The objective is not simply to create an attractive layout.
It is to reduce friction.
Point-of-Use Material Presentation
One of the simplest ways to improve both space and flow is to reconsider how materials are presented to the operator.
Parts should ideally be available:
where they are needed, when they are needed, and in the quantity required.
Poor material presentation creates several forms of waste at once.
Operators walk.
Parts are stored in larger quantities than necessary.
Containers occupy valuable work surface.
Material becomes difficult to identify.
And replenishment becomes inconsistent.
Point-of-use presentation can include:
- gravity flow racks
- angled component bins
- small FIFO lanes
- mobile material racks
- workstation-mounted shelves
- modular component presentation systems
The aim is not simply to store components.
It is to make the next component easy to see, reach and replenish.
Flow Racks and FIFO Storage
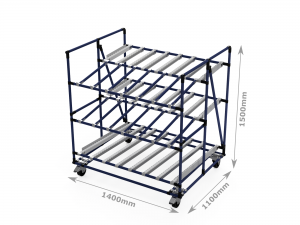
Gravity flow racks can reduce the footprint required for component storage while also improving replenishment and stock rotation.
Parts are replenished from one side and presented to the operator from the other.
This creates a natural FIFO flow.
Rather than operators searching through shelves or containers, the material moves towards the point of use.
Flow racks can be particularly useful for:
- assembly operations
- line-side material supply
- kitting
- supermarkets
- packing operations
- component replenishment
The design should be based on the actual containers, replenishment frequency and consumption rate rather than simply filling available space with shelving.
Use Mobile Equipment Where Flexibility Matters
Fixed equipment can quietly become one of the biggest constraints on factory and warehouse layouts.
Demand changes.
Products change.
Processes change.
Volumes change.
But the equipment stays where it was originally installed.
Where appropriate, mobile racks, trolleys, conveyors and workstations can allow the physical environment to adapt with the work.
Mobility is particularly useful where:
- layouts change regularly
- products have different routing requirements
- equipment is shared between areas
- seasonal demand changes the process
- space must serve several purposes
Mobility does not mean everything should have wheels.
It means avoiding unnecessary permanence.
Conveyors: Move the Product, Not the Person
Repeatedly carrying or pushing products between fixed points uses labour and consumes space.
A conveyor can sometimes eliminate both movement and unnecessary staging.
Gravity roller conveyors are particularly useful where products move repeatedly between two processes.
Mobile conveyor sections can provide additional flexibility where layouts need to change.
The right conveyor design can help:
- reduce manual handling
- reduce walking
- improve ergonomic conditions
- make product flow visible
- reduce intermediate staging
- create a clearer sequence of work
The key is not to automate poor flow.
First simplify the movement.
Then decide whether a conveyor is the right solution.
Trolleys and Mobile Material Handling
Trolleys are often treated simply as transportation equipment.
A well-designed trolley can do much more.
It can become part of the material-flow system.
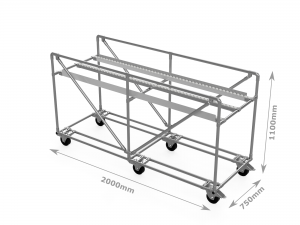
Instead of moving material from storage onto a trolley and then from the trolley onto another rack, the trolley itself can become the point-of-use presentation system.
That can eliminate handling and reduce the number of storage locations required.
Good trolley design should consider:
- what is being moved
- how frequently it moves
- loading height
- ergonomic reach
- container sizes
- replenishment method
- how the trolley interfaces with the next process
The objective is to reduce handling, not merely make handling easier.
Workstations Should Support Flow
Workstations tend to accumulate.
Tools are added.
Shelves are added.
Bins are added.
Documents are added.
Eventually the workstation reflects years of additions rather than the current process.
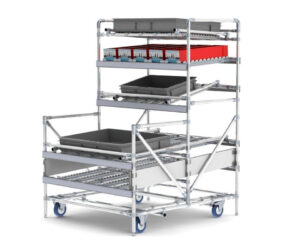
A workstation should be designed around the work being performed.
Ask:
What does the operator need for this cycle?
What should be within normal reach?
What can be removed?
Where should completed work go?
How will material be replenished?
What happens next?
Good workstation design can reduce footprint while improving ergonomics and productivity.
It can also make problems more visible because the workplace is no longer hiding excess material and unnecessary movement.
Use Vertical Space Carefully
Using vertical space can be useful, but more shelving is not automatically better.
High-level storage often creates another form of waste if operators need ladders, forklifts or repeated reaching to access frequently used items.
A better principle is:
frequently used items close to the point of use; infrequently used items further away.
Vertical storage is most valuable when it releases floor space without making the work harder.
A Simple Lean Space Optimisation Exercise
Before changing a layout, walk the area and ask:
- What is occupying the most floor space?
- Why does it need to be there?
- How much inventory is actually required?
- Where does material wait?
- What does an operator repeatedly walk to collect?
- What equipment could be mobile?
- Where are products handled more than once?
- Could material be presented directly at the point of use?
- Could FIFO reduce storage and work-in-progress?
- What would happen if demand increased by 30%?
Do not start by drawing a new layout.
Start by understanding why the current layout behaves the way it does.
Make the Invisible Visible
Space problems are often difficult to see because people adapt to them.
They walk around the rack.
They move the trolley.
They search for the container.
They leave work in a temporary holding area.
Eventually those behaviours become normal.
One of the most valuable things a Gemba walk can reveal is where people are compensating for the system.
Listen for phrases such as:
“That’s where we always leave it.”
“We have to move this first.”
“We normally keep extra here.”
“We walk over there to get those.”
“That trolley is usually in the way.”
Those comments are signals.
They show where the physical environment is creating friction.
Before You Add More Space
If your factory, warehouse or fulfilment operation feels full, adding more space may eventually be necessary.
But first determine whether the existing space is supporting the flow of work.
Reducing unnecessary movement, improving material presentation, lowering work-in-progress and using flexible equipment can often release capacity without increasing the building footprint.
The question is not:
How do we fit more into the space?
It is:
How do we make the work flow better through the space we already have?
Need to Improve the Flow of Your Factory or Warehouse?
ATC designs modular workstations, flow racks, trolleys, conveyors and material-handling systems around the way your work actually moves.
If space is tight, material is travelling too far, or your current layout is creating unnecessary handling, we can help you identify a better way to make the work flow.